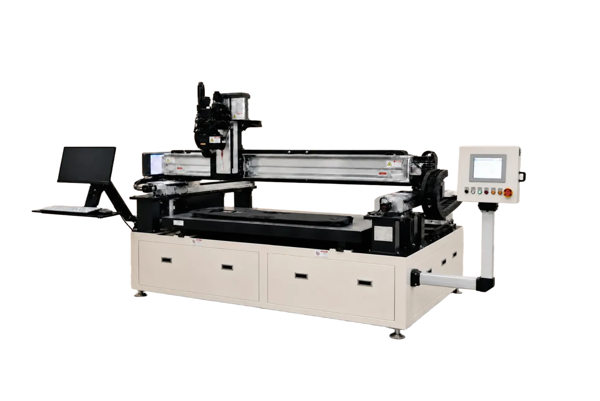
The XAVIS XSCAN-1001BNST uses laser triangulation to inspect external shape and profiles of automotive interior moulded parts. This is an optical laser profile inspection system.
A five-axis gantry provides X, Y, Z, theta and tilt movement for the laser 3D profile sensor. HMI operation and merged profile-data analysis are listed features.
Supply the moulded-part dimensions, target surfaces, fixture information and required shape checks. Review sample presentation and the desired profile-data output together. The external-profile application should be assessed for visible surfaces and the specified measurement task.
Describe the part material, surface finish, fixture constraints and the way the part arrives for inspection. Agree the features to be reviewed and the output data required. Confirm the selected sensor and handling configuration, along with installation space and access, before specifying the system.
Two-dimensional vision and an inline arrangement are listed as options. These should be requested and confirmed separately for the intended configuration.
Explore the XAVIS equipment range. For internal X-ray applications, see XSCAN C-series industrial X-ray inspection. See official XSCAN-1001BNST information for the supplier listing.
